
Property photo 1
Property photo 2
Property photo 3
Property photo 4
Property photo 5
Listed by Willis Allen Real Estate, Drew Nelson, Timothy Nelson Listing Contact: 858-215-3739
3 Beds
3 Baths
2,186 sqft

$3,995,000

7556 Pepita WAY, La Jolla CA, 92037

Price per sqft$1,827.54
Built in1985
Property size2,186 sqft
Property typeResidential

Overview

Active

Listed Jun 1, 2026

Updated 1h ago

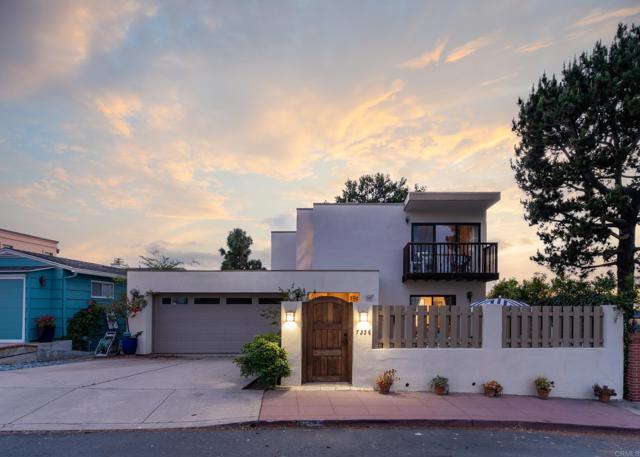
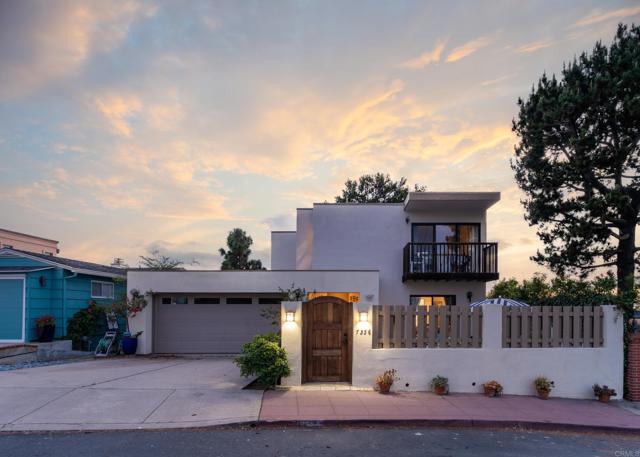
For the first time ever, one of La Jolla's most coveted addresses is available. And it's easy to see why it has never changed hands before now: Perched on a promontory at a gentle curve on Pepita, this modern in-village home commands sweeping, unobstructed views and territorial vistas that stretch more than 180 degrees! Watch evening lights flicker to life over the hillsides. Marvel at white water ocean views that shift with the tide. End every day with sunsets that simply don't get old. The home itself is a well-constructed two-story with high ceilings, a minimalistic aesthetic, and a layout that moves effortlessly from room to room. A charming entry courtyard sets the tone, while a generous back deck puts you front and center for all that the view has to offer. One bedroom is tucked conveniently downstairs; two more, including a spacious primary suite, are upstairs. Pepita is one of La Jolla's most beloved streets for a reason. It delivers something rare: genuine quiet and privacy, walkability to the village, and the Pacific Ocean views. The large lot, running all the way from Pepita down to Mar Avenue, opens the door to real possibility. Move right in and enjoy it exactly as it is, add your own personal touches, or envision something entirely new - the canvas here is exception

$26,579/mo

Est. mortgage payment based on a $3,995,000 home price.

All estimates are provided by Luxury Presence for informational purposes only. Actual amounts may vary.

Additional information

MLS® ID
CRNDP2605243

Interior Features

Bedrooms
3
Bathrooms
3
Fireplace
Yes
Heating
Yes
Basement
No

Exterior Features

Lot Size
0.15 Acres

Other Property Details

Garage
Yes
View
Yes
MLS provider logo

Listed by Willis Allen Real Estate, Drew Nelson DRE:01376023, Timothy Nelson
Listing Contact: 858-215-3739 

All information deemed reliable but not guaranteed and should be independently verified. All properties are subject to prior sale, change or withdrawal. Neither listing broker(s) nor Robinson & Co. Realtors® shall be responsible for any typographical errors, misinformation, misprints and shall be held totally harmless.

The data relating to real estate for sale on this website comes in part from the Internet Data Exchange program of the MLS Listings, Inc. MLS system. Real estate listings held by brokerage firms other than Robinson & Co. Realtors® are marked with the Internet Data Exchange icon (a stylized house inside a circle) and detailed information about them includes the names of the listing brokers and listing agents.

©2026 MLS Listings, Inc. All rights reserved. 2026

Data last updated 8:46 PM UTC, 10/23/2026


Powered by Luxury Presence
