

Property photo 1
Property photo 2
Property photo 3
Property photo 4
Property photo 5
Listed by T.N.G. Real Estate Consultants, Jacqueline Orzechowski, Listing Contact: [email protected]
2 Beds
2 Baths
1,148 sqft

$599,900

3620 S Main C41, Santa Ana CA, 92707

Price per sqft$522.56
Built in1973
Property size1,148 sqft
Property typeCondominium

Overview

Active

Listed Oct 19, 2026

Updated 37h ago

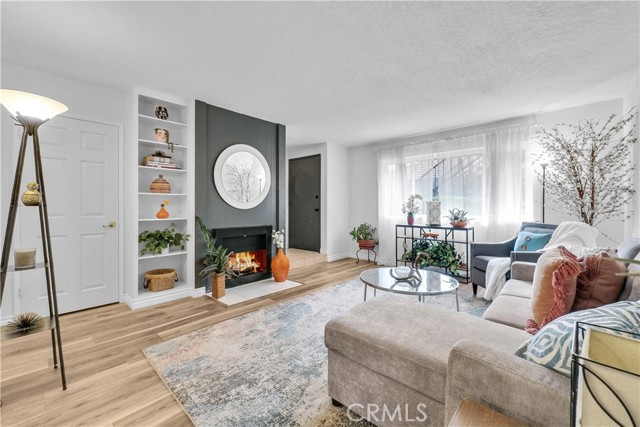
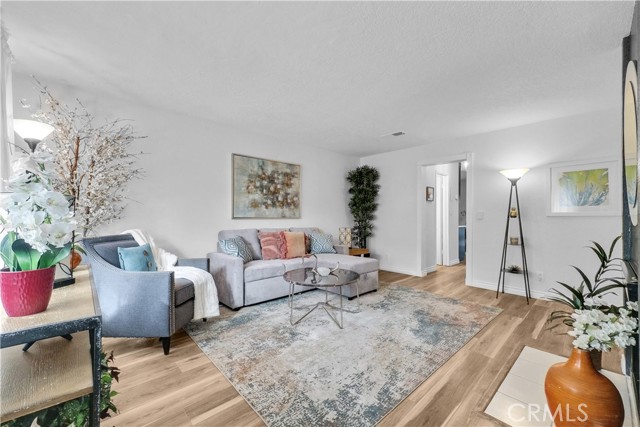
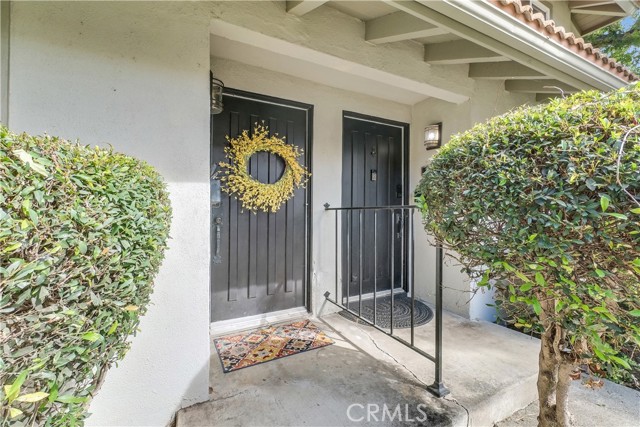
GREAT VALUE IN THE SOUTH COAST PLAZA AREA! Welcome to 3620 Main Street, Unit 59, Santa Ana! This beautifully remodeled, townhouse-style condo offers 2 bedrooms, 2 bathrooms, and an exceptional combination of style, comfort, and convenience. Enjoy the privacy of having no neighbors above or below, your own private patio, and direct access to an oversized two-car garage. Step inside to discover a thoughtfully remodeled interior featuring a stunning, trendy cobalt-blue kitchen complemented by beautiful quartz countertops. Both bathrooms have been completely remodeled with new cabinetry and quartz countertops, including a stylish walk-in shower and a luxurious freestanding soaking tub. Additional upgrades include luxury vinyl flooring, newer central air conditioning and heating, newer dual-pane windows, and custom window coverings. The well-maintained, intimate community offers resort-style amenities, including a heated swimming pool, spa, and clubhouse—perfect for relaxing or entertaining guests. Location is everything! Ideally situated near the border of Santa Ana, Tustin, and Costa Mesa, this centrally located home offers convenient freeway access for commuting throughout Orange County, including both North and South County destinations. Enjoy being within walking distance of sh

$3,991/mo

Est. mortgage payment based on a $599,900 home price.

All estimates are provided by Luxury Presence for informational purposes only. Actual amounts may vary.

Additional information

MLS® ID
CRPW26226105

Interior Features

Bedrooms
2
Bathrooms
2
Fireplace
Yes
Cooling
Yes
Heating
Yes
Basement
No

Exterior Features

Lot Size
3.43 Acres

Other Property Details

Association Fee Frequency
Monthly
Garage
Yes
MLS provider logo

Listed by T.N.G. Real Estate Consultants, Jacqueline Orzechowski DRE:01115908,
Listing Contact: [email protected] 

All information deemed reliable but not guaranteed and should be independently verified. All properties are subject to prior sale, change or withdrawal. Neither listing broker(s) nor Robinson & Co. Realtors® shall be responsible for any typographical errors, misinformation, misprints and shall be held totally harmless.

The data relating to real estate for sale on this website comes in part from the Internet Data Exchange program of the MLS Listings, Inc. MLS system. Real estate listings held by brokerage firms other than Robinson & Co. Realtors® are marked with the Internet Data Exchange icon (a stylized house inside a circle) and detailed information about them includes the names of the listing brokers and listing agents.

©2026 MLS Listings, Inc. All rights reserved. 2026

Data last updated 5:19 AM UTC, 10/21/2026


Powered by Luxury Presence
